Leave a Message

Thank you for your message. We will be in touch with you shortly.

1021 Lynnmere Drive
1021 Lynnmere Drive
1021 Lynnmere Drive
1021 Lynnmere Drive
1021 Lynnmere Drive
1021 Lynnmere Drive
1021 Lynnmere Drive
1021 Lynnmere Drive
1021 Lynnmere Drive
1021 Lynnmere Drive
1021 Lynnmere Drive
1021 Lynnmere Drive
1021 Lynnmere Drive
1021 Lynnmere Drive
1021 Lynnmere Drive
1021 Lynnmere Drive
1021 Lynnmere Drive
1021 Lynnmere Drive
1021 Lynnmere Drive
1021 Lynnmere Drive
1021 Lynnmere Drive
1021 Lynnmere Drive
1021 Lynnmere Drive
1021 Lynnmere Drive
1021 Lynnmere Drive
1021 Lynnmere Drive
1021 Lynnmere Drive
1021 Lynnmere Drive
1021 Lynnmere Drive
1021 Lynnmere Drive
1021 Lynnmere Drive
1021 Lynnmere Drive
1021 Lynnmere Drive
1021 Lynnmere Drive
1021 Lynnmere Drive
1021 Lynnmere Drive
1021 Lynnmere Drive
1021 Lynnmere Drive
1021 Lynnmere Drive
1021 Lynnmere Drive
1021 Lynnmere Drive
1021 Lynnmere Drive
1021 Lynnmere Drive
1021 Lynnmere Drive
1021 Lynnmere Drive
1021 Lynnmere Drive
1021 Lynnmere Drive
1021 Lynnmere Drive
1021 Lynnmere Drive
1021 Lynnmere Drive
1021 Lynnmere Drive
1021 Lynnmere Drive
1021 Lynnmere Drive
1021 Lynnmere Drive
1021 Lynnmere Drive
1021 Lynnmere Drive
1021 Lynnmere Drive
1021 Lynnmere Drive
1021 Lynnmere Drive
1021 Lynnmere Drive
1021 Lynnmere Drive
1021 Lynnmere Drive
1021 Lynnmere Drive
VIEW PHOTOS
Listed by Compass and The Arledge Group.
$2,249,900

1021 Lynnmere Drive

4 Beds 4 Baths 3,363 Sq.Ft. 0.37 Acres

Open House

8/21/2026 11:00AM - 1:00PM PDT

Description

Welcome to this beautiful 4-bedroom, 3.5-bath single-story contemporary home, which offers approximately 3,400 sq. ft. on a 0.37-acre lot in Lynnmere Estates, one of Thousand Oaks' most desirable gated communities. The views are incredible, 180 degrees overlooking the Conejo Valley and Wildwood Regional Park!
The heart of the home is the beautifully remodeled kitchen, designed for both everyday living and entertaining. With its updated finishes, generous workspace, and open connection to the main living areas, it's a kitchen where everyone naturally gathers. Whether you're making a quick breakfast, cooking dinner for the family, or entertaining friends, this space is both beautiful and functional.
Inside, you'll find beautiful hardwood floors, updated bathrooms and a powder room, a remodeled lounge/bar area, recessed lighting, ceiling fans, indoor/outdoor entertainment wiring, outdoor speakers and a tankless water heater. The open floor plan makes the home comfortable for everyday living and perfect for gathering with family and friends.
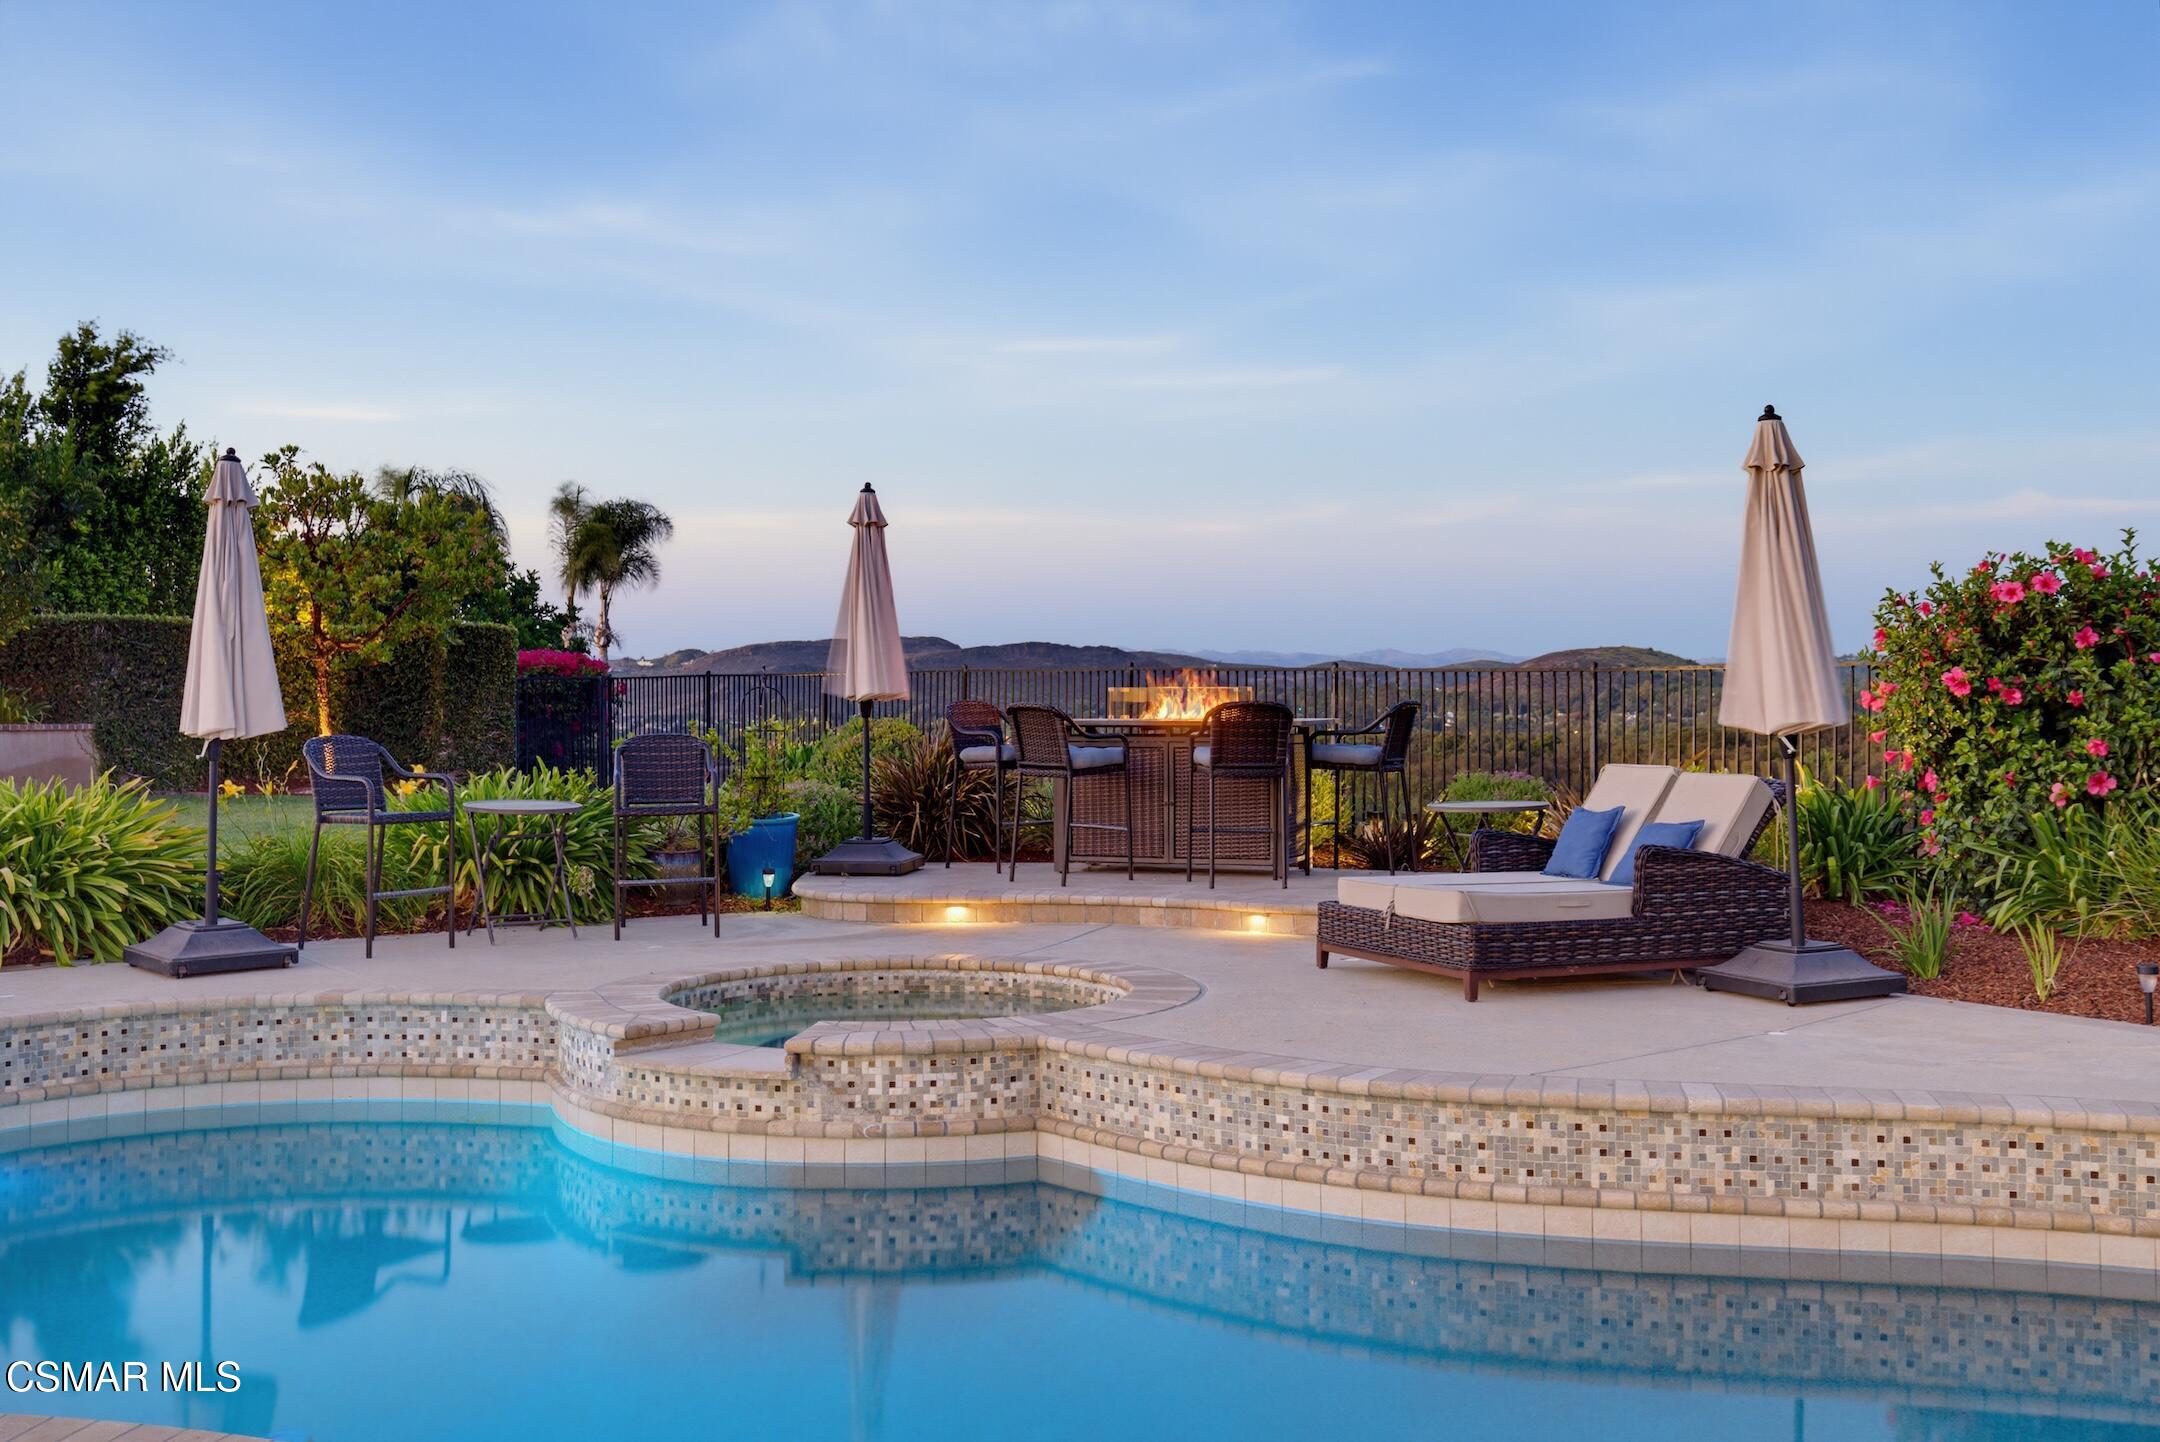
The backyard is where this home really shines. It feels like your own private resort, with a remodeled saltwater pool and spa, Baja shelf, newer pool heater, expansive lawn and an amazing 900 sq. ft. custom pergola. The outdoor entertaining area includes a built-in BBQ kitchen, bar, dining and lounge areas, plus a 350 sq. ft. covered outdoor living room with TV and infrared heaters, making it a space you can enjoy all year long.
The gated community also offers a private park with a playground, grass volleyball court, exercise circuit, walking trail and direct access to the beautiful trails of Wildwood Regional Park.
This is one of those homes that just feels good. Beautiful views, wonderful indoor and outdoor spaces, plenty of room to entertain and a setting that gives you privacy while still being close to everything Thousand Oaks has to offer.

Share Property

Location

1021 Lynnmere Drive, Thousand Oaks, CA 91360

Status

For Sale
Denise Arledge

Denise Arledge

TITLE

REAL ESTATE PROFESSIONAL | TEAM LEADER

LICENSE

01040071

Joyce  Manocchia

Joyce Manocchia

TITLE

REAL ESTATE PROFESSIONAL | OFFICE MANAGER

LICENSE

01377257

Property Amenities

Interior
Laundry room Individual Room
Fireplace Decorative, Family Room, Living Room
Appliances Dishwasher, Garbage Disposal, Gas Dryer Hookup, Refrigerator
Flooring Hardwood, Stone Tile
Total Bedrooms: 4
Half Bathrooms: 1
Full Bathrooms: 3
Other Interior Features Walk-In Closet, High Ceilings, Cathedral Ceiling(s), Built-Ins, Crown Moldings, Drywall Walls, Open Floor Plan, Surround Sound Wired, Formal Dining Room, Quartz Counters
Area & Lot
Open house

8/21/2026 11:00AM - 1:00PM PDT

Total area 3,363 Sq.Ft.
Lot Area 0.37 Acres
Living area 3,363 Sq.Ft.
MLS® ID 226003903
Year Built 1989
Architecture Styles Contemporary
Type Residential
Status For Sale
Exterior
Stories 1
Pool Private Pool
Air conditioning Ceiling Fan(s), Central A/C
Heat type Forced Air, Natural Gas
Water Source District/Public, Water District
Garage Space 3.0
Security Features Carbon Monoxide Detector(s), Gated Community, Smoke Detector
Sewer In, Connected and Paid
Parking Garage Attached, Concrete, Direct Access
Lot Features Back Yard, Fenced Yard, Front Yard, Gated Community, Lot Shape-Irregular, Sidewalks, Street Lighting
Roof Tile
Finance
Sales Price $2,249,900
HOA Fees $340 monthly

360 Virtual Tour

Take a tour of this property
image

Schedule a Showing

We would love to show you our beautiful property. Please select your preferred date and time below. An agent will be in touch shortly to confirm your appointment.

Schedule a Showing

We would love to show you our beautiful property. Please select your preferred date and time below. An agent will be in touch shortly to confirm your appointment.

Thank you for your interest in 1021 Lynnmere Drive, Thousand Oaks, CA 91360. We are reviewing your request and will be in touch shortly!

Mortgage Calculator

Estimate your monthly mortgage payment, including the principal and interest, property taxes, and HOA. Adjust the values to generate a more accurate rate.

All estimates are provided for informational purposes only. Actual amounts may vary.
$0,000 Your Payment 20 15 65
$0,000 Your Payment

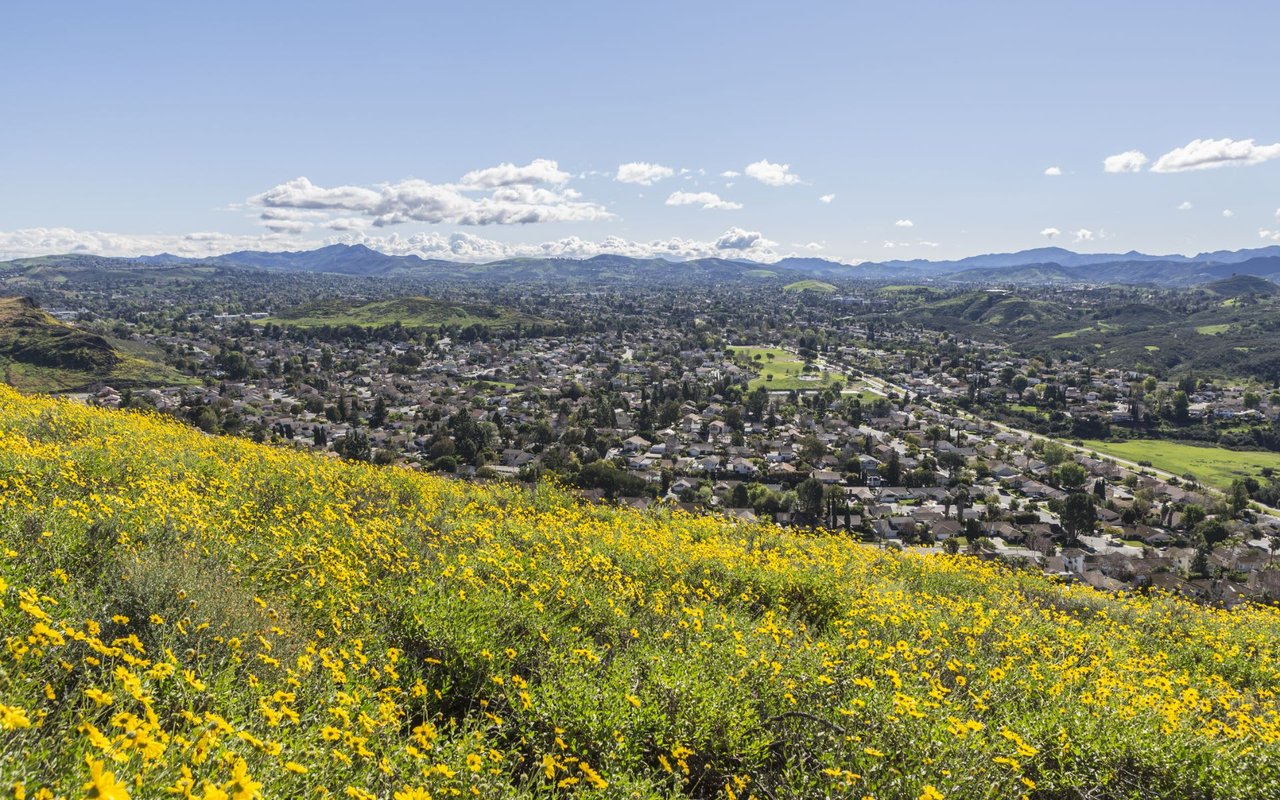
Thousand Oaks

A rich tapestry of nature and community.

Work With Us

Whether your plans to buy or sell your home are immediate, or in the future, we hope you will take our services seriously. We will show you why working with The Arledge Group and Compass will be the right experience for you. Excellence is expecting more than others think possible.